name

34 Grove St

  • Shrewsbury, MA
  • $731,000
$731,000

34 Grove St

3 Beds 3 Baths 2,166 Sq.Ft. 1.91 Acres

Description

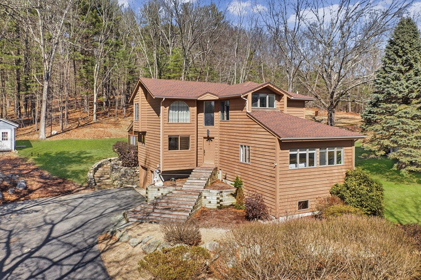
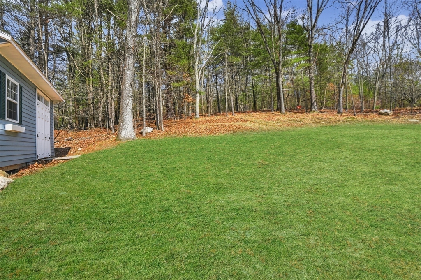
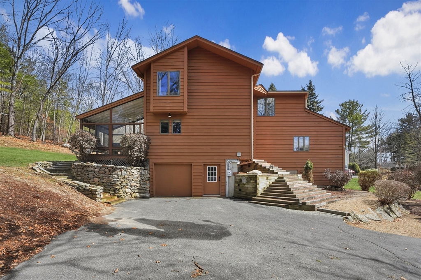
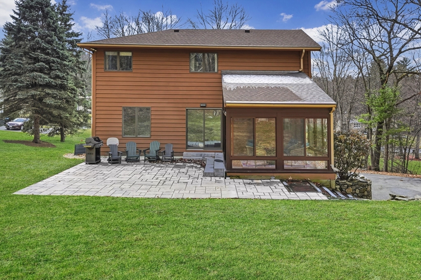
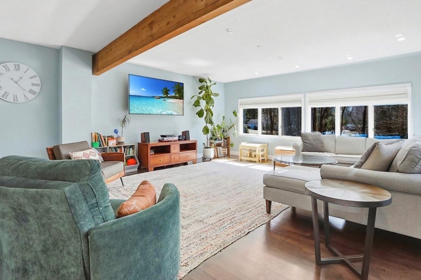
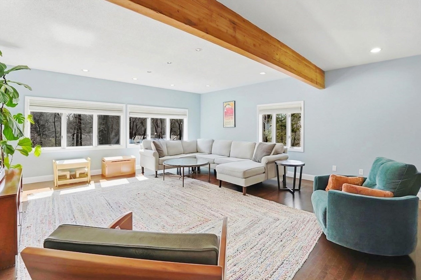
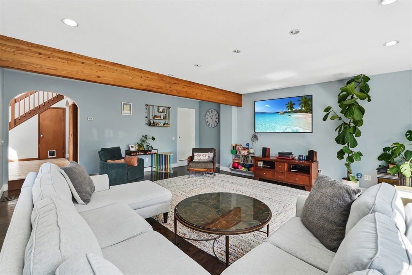
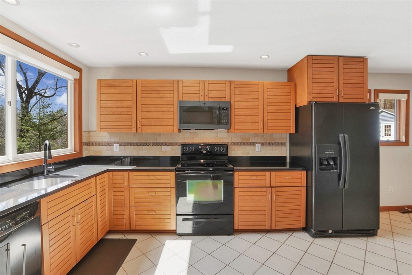
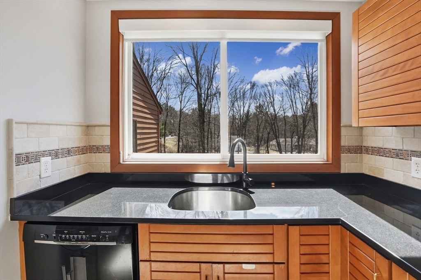
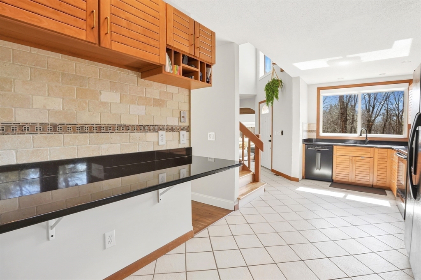

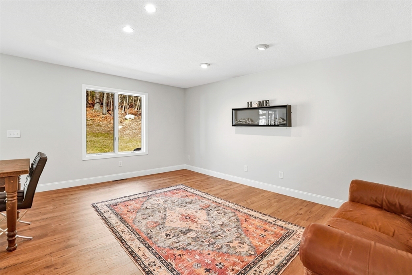
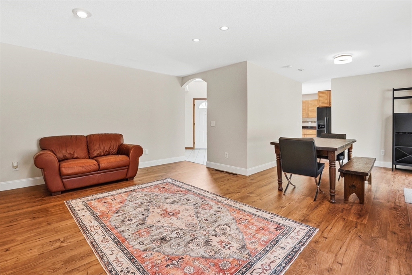
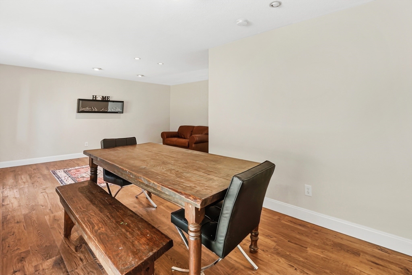
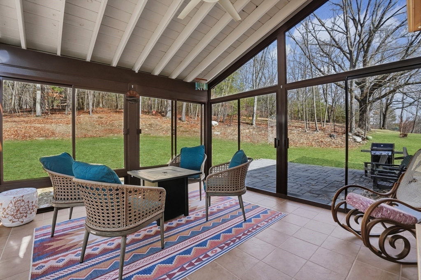
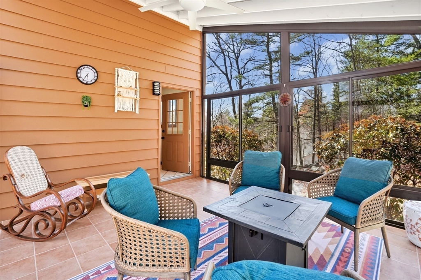
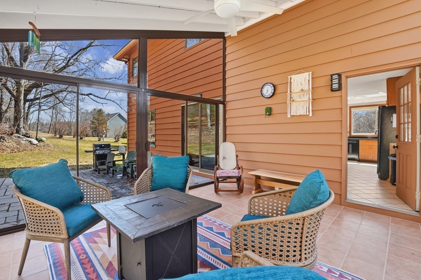
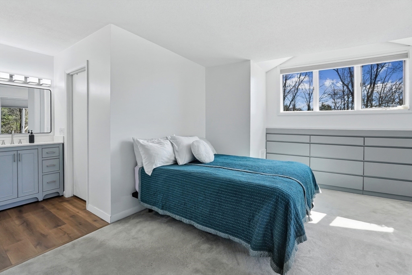
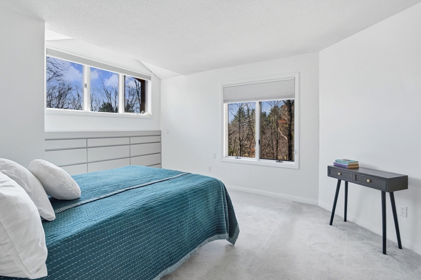
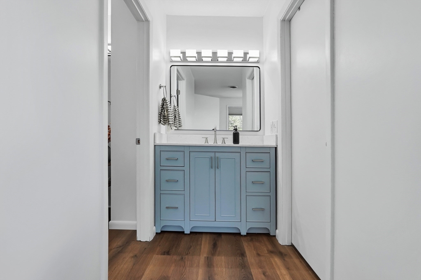
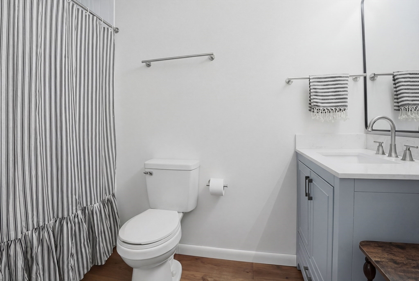
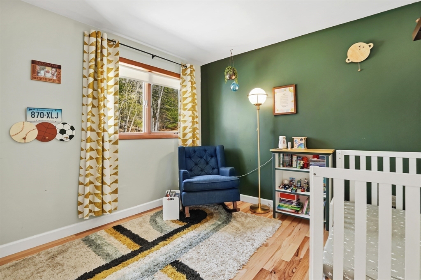
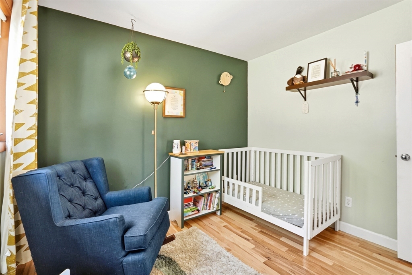
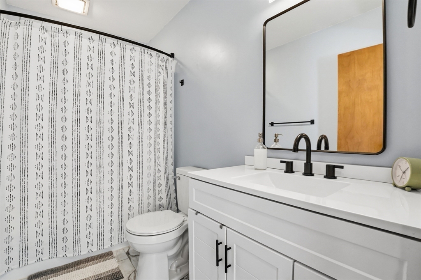
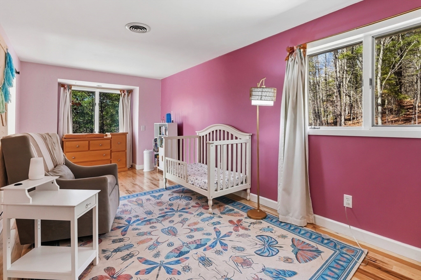
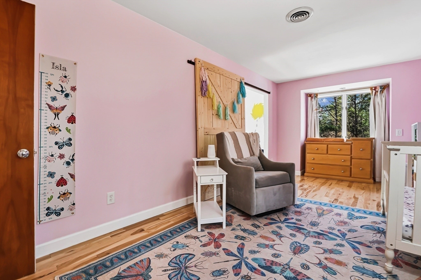
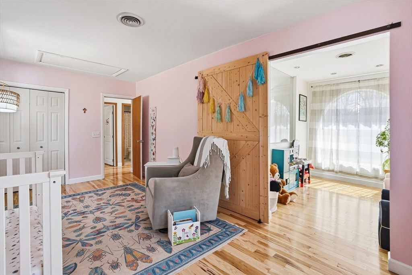
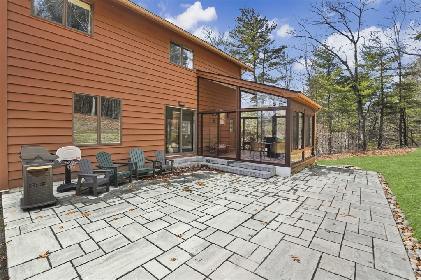
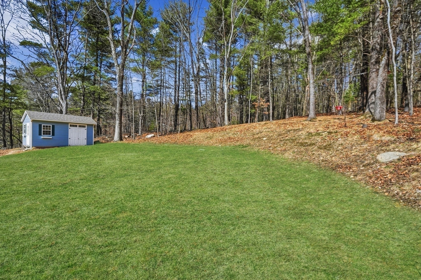


Set back from the road and nestled on 1.9 private acres, this inviting home offers space, charm & comfort. Enter into the welcoming family room featuring exposed beams & recessed lighting, creating a warm & stylish atmosphere. The kitchen showcases unique oak shiplap-style cabinetry & a breakfast bar. A formal dining room & living room, both w/ recessed lighting & a sliding glass door, provide great flow for everyday living & entertaining. The first floor also includes a convenient half bath w/ laundry hookups. Upstairs, the sun-filled primary suite offers built-ins, a walk-in closet & a private bath. Two additional bedrooms w/ hardwood floors, a full bath & a charming reading nook overlooking the foyer complete the second level. Enjoy the outdoors from the three-season room lined w/ windows, leading to a patio area--perfect for relaxing or hosting. Additional features include a storage shed, central air & central vacuum. A wonderful place to call home and start making lasting memories!

Share Property

Location

34 Grove St, Shrewsbury, MA 01545

Status

Sold

Date Sold

June 30, 2026

1986

1986

Year Built

3

3

Total Bedrooms

3

3

Total Bathrooms

2,166

2,166

Sq.Ft.

Living Space

1.91

1.91

Acres

Lot Size

1.0

1.0

Garage Space
01

Interior

Total Bedrooms

3

Total Bathrooms

3

Full Bathrooms

2

Half Bathroom

1

Laundry room

First Floor, Electric Dryer Hookup

Flooring

Tile, Carpet, Hardwood, Wood Laminate

Appliances

Electric Water Heater, Water Heater, Range, Dishwasher, Microwave, Refrigerator, Washer, Dryer

Other Interior Features

Central Vacuum
01

Exterior & Building

Garage Space
1.0

Water Source

Public

Utilities

for Electric Range, for Electric Dryer

Roof

Shingle

Lot Features

Wooded, Gentle Sloping

Parking

Under, Garage Door Opener, Paved Drive, Paved

Heat Type

Forced Air, Oil

Air Conditioning

Central Air, Whole House Fan

Sewer

Private Sewer

Substructure

Concrete Perimeter

Other Exterior Features

Porch - Enclosed, Patio, Rain Gutters, Storage
01

Lot & Area

Status

Sold

Living Area

2,166 Sq.Ft.

Total Area

2,166 Sq.Ft.

Lot Size

1.91 Acres

MLS® ID

73492016

Type

Residential

Year Built

1986

Architecture Styles

Contemporary

Elementary School

Coolidge

Middle School

Sherwood & Oak

High School

Shrewsbury
01

Finance

Sales Price

$731,000

Real Estate Taxes

$6,509/yr

Zoning

RES A

Explore

Let’s connect

Thank you for your message

We will be in touch with you shortly

name

Thank you for your message

We will be in touch with you shortly

Let’s connect

Darlene Umina

EM

Darlene Umina

Broker | Real Estate Agent | Notary | CRS | SRES | Team Lead

9581016

Full-time NAR Member servicing Metrowest Boston. Licensed since 2007, Darlene works with both Sellers and Buyers. Darlene is a NAR Member, Broker, Notary, CLHMS from the Luxury Home Marketing, Certified Home Buying and Selling Advisor, and Certified Staging Agent.

Show more